
What’s Your Budget? $800,000-900,000
Each week, we spotlight active real estate listings in Cornelius at different price ranges. This week: $800,000-900,000.
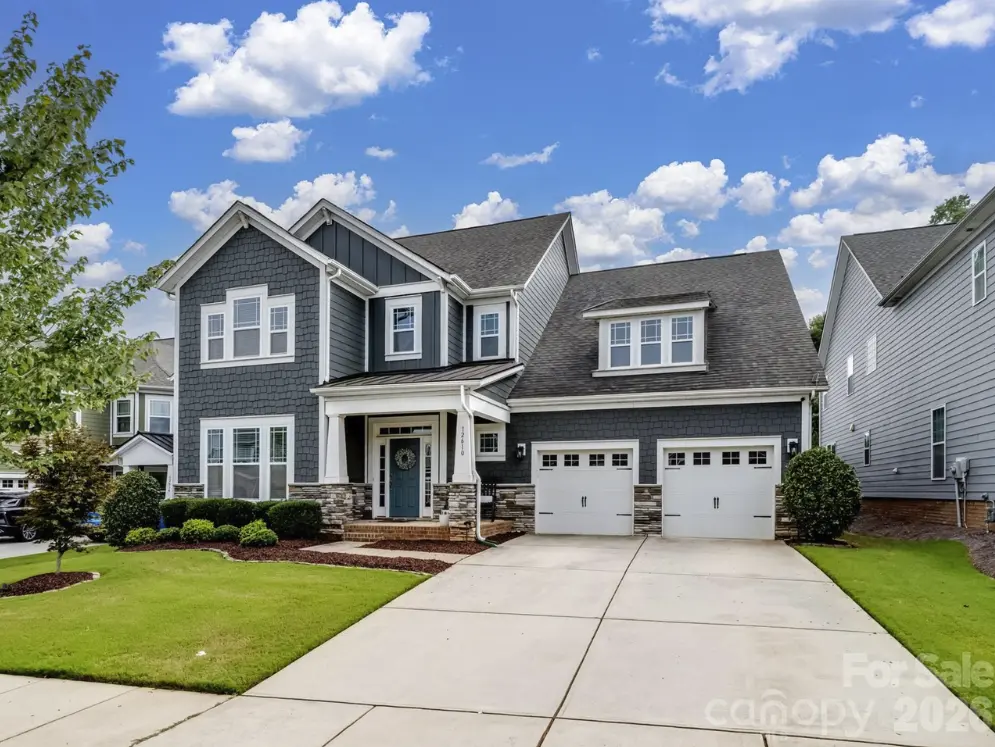
12610 Old Westbury Dr, Cornelius, NC 28031
$815,000
summarize in 50 words: This beautifully maintained home features gleaming wood floors throughout the main level and a large gourmet kitchen—perfect for both everyday living and entertaining. The inviting living room offers a gas fireplace and built-in surround sound, creating a cozy atmosphere. The main-level primary suite includes a luxurious ensuite bath and generous walk-in closets. Upstairs, you’ll find three additional bedrooms—one with its own private ensuite, and a large bonus room complete with a projector that conveys, ideal for movie nights or a playroom. Storage is abundant with ample closets and multiple attic access points. Step outside to a flat, fenced-in backyard—perfect for entertaining, pets, or relaxing evenings.
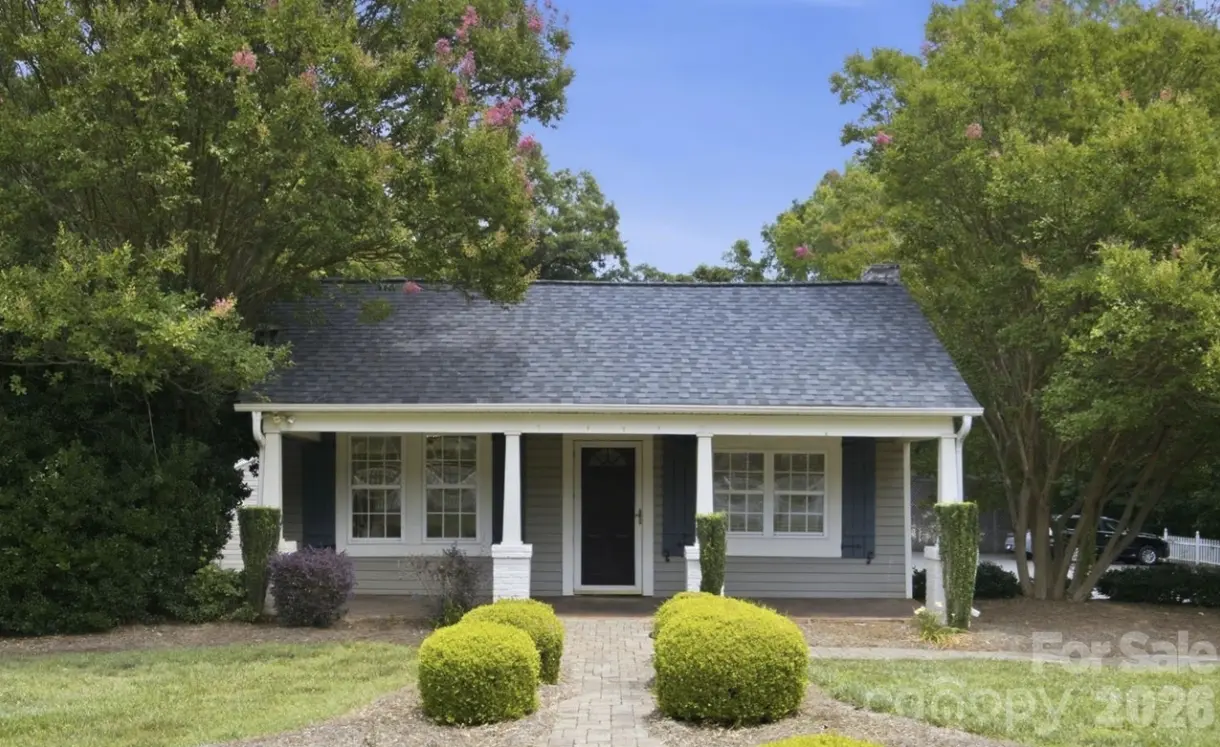
19428 Zion Ave, Cornelius, NC 28031
$879,000
Set on one acre near Antiquity and Old Town Cornelius, this three-bedroom, 1.5-bath home features hardwood floors, heavy moldings, tin ceilings and a vaulted living room with fireplace. A renovated kitchen, oversized four-car garage, storage building, RV/boat parking and detached two-bedroom studio add flexibility and possibilities for residential or commercial use.
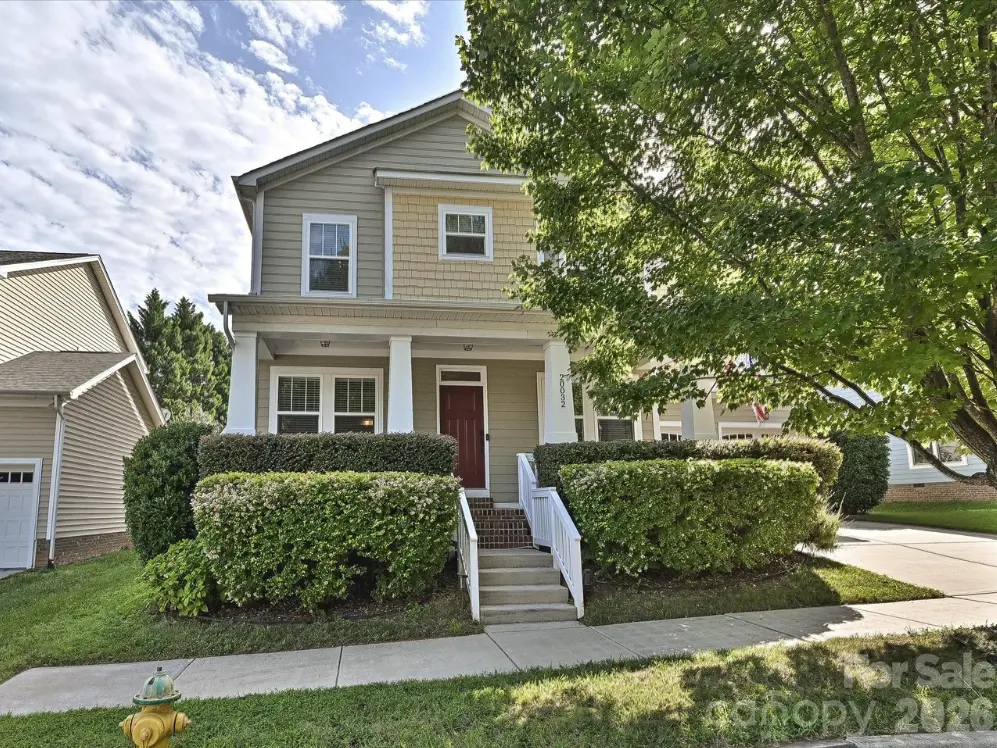
20032 Northport Dr, Cornelius, NC 28031
$825,000
Built in 2015, this 5-bedroom, 3.5-bath home offers 3,243 square feet of flexible living space in Jetton Cove. A covered front porch welcomes you inside, where the dining room sits just off the foyer with wainscoting, crown molding and beautifully detailed columns. Across the hall, the first-floor bedroom and adjacent full bath featuring custom tile and a zero-entry shower create an ideal setup for guests, a home office, or anyone who prefers to avoid stairs. The main level is designed for everyday living and entertaining. The kitchen features granite countertops, updated tile backsplash, a new Samsung gas range with convection and air-fry settings, a large island with seating, and a pantry. It opens to the breakfast area and great room, where the gas fireplace features a beautiful surround and mantle and rear windows bring in plenty of natural light. The sellers also added a custom butler’s pantry between the kitchen and dining room with dual beverage refrigerator, custom tile backsplash and wood countertop, giving you extra space for serving, storage, and keeping the main living area organized. Hardwoods run throughout the main level, and the mudroom off the garage includes a built-in bench and a generous walk-in storage closet. Upstairs, the primary suite features a tray ceiling, bamboo flooring, and a large walk-in closet. The primary bath includes new tile, dual vanities, a soaking tub, and a separate shower. Two secondary bedrooms share a Jack-and-Jill bath with generous double vanity and separate tub, while one bedroom includes an Elfa closet system. The bonus room, which can also be used as a bedroom, has room for a bed, desk, and sitting area, along with a walk-in closet, two non-climate-controlled under-eave storage areas, and an en-suite half bath with updated tile. The updated laundry room with floor to ceiling cabinetry and space for folding and laundry supplies is also conveniently located upstairs, where some of the rooms have fresh paint and all of the carpet is new. The attached two-car garage includes an extended bay on one side, offering extra depth for bikes, a workbench, storage, or other gear. Outside, the covered patio opens to a deck and a fenced backyard with a level lawn. The sellers added garden beds, fruit trees, and an arborvitae privacy screen.